

Getting a solar survey in Stafford means assessing whether your roof, attic and electrical system are suitable for a residential solar installation. The survey considers the roof’s condition and layout, the structure beneath it, and the electrical equipment needed to connect the system. A plot plan can show the property and proposed panel arrangement.
It’s natural to focus on the panels, but their position is only part of the picture. Roof access, structural details and the condition of the electrics all help determine what’s practical for your home.
This guide explains what a survey typically examines, what information and access may be needed, and how a plot plan helps show the proposed design. These checks can identify constraints early, so the system is planned around your property rather than treated as a standard fit.
Key Takeaways
- Learn how roof condition, attic structure and electrical equipment affect whether a solar layout is practical for your home.
- Understand what a plot plan can show about your property and the proposed panel arrangement.
- Prepare useful property details and access to help the roof survey assess the installation site thoroughly.
- See how survey findings can inform a residential solar system, with battery storage or an EV charging point considered as part of the wider energy setup.
Residential roof, attic and electrical survey scope
A residential solar survey assesses whether your roof, structure and electrical setup suit the proposed panels. It can also identify constraints that affect the system design or approval requirements.
Roof and Electricity-Bill Assessment
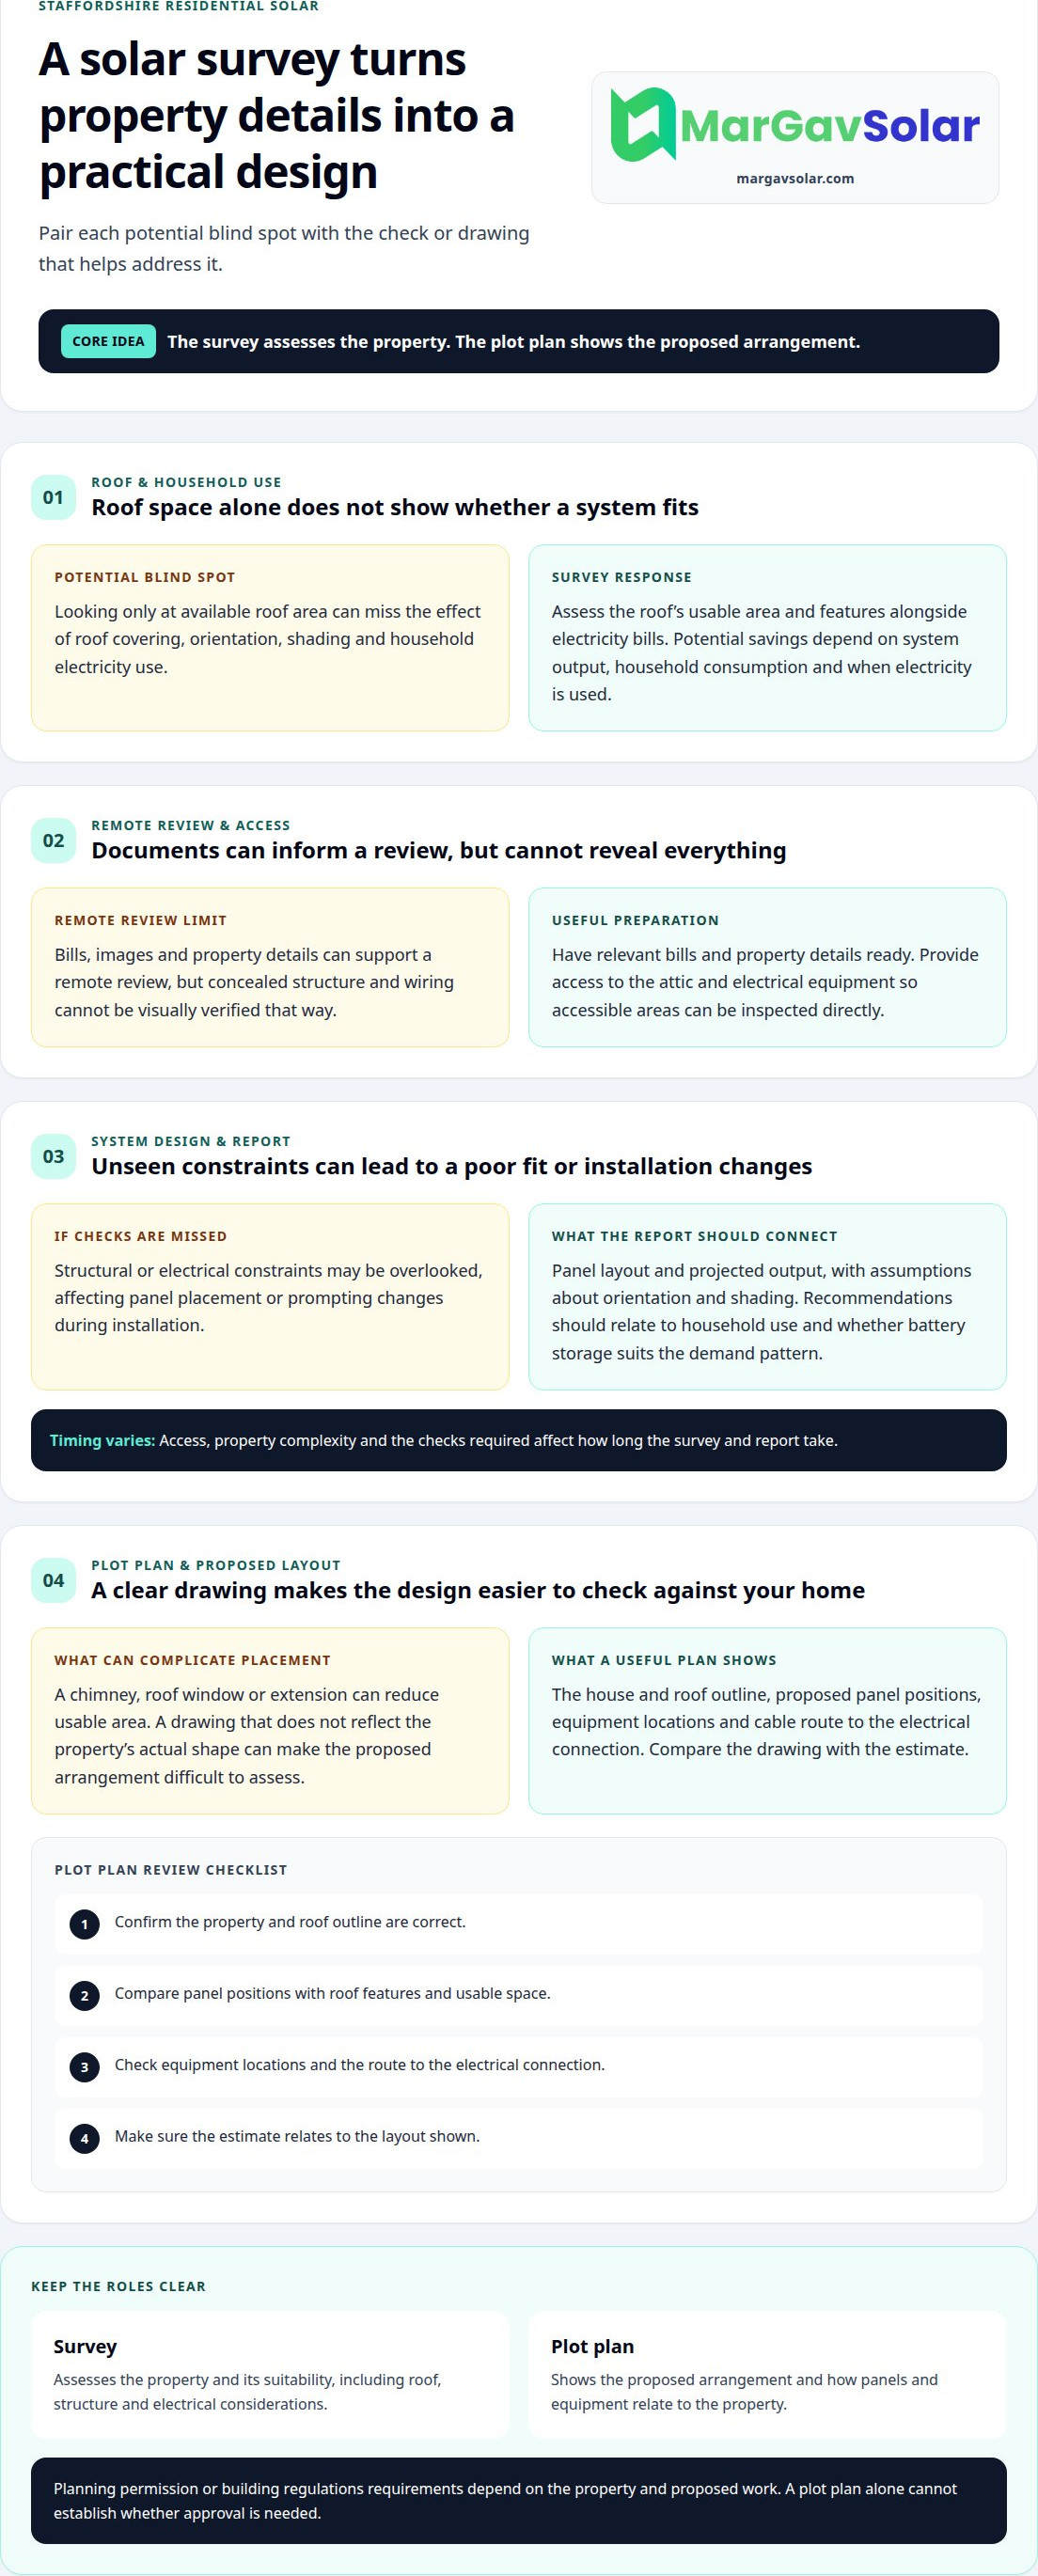
A roof assessment alongside your electricity bills reviews the property and household energy use. This matters because roof space alone cannot show whether a system suits your needs.
For homeowners getting a solar survey in Stafford, key factors include roof covering, orientation, shading and usable area, as well as electricity-bill details. Potential savings depend on system output, household consumption and when electricity is used. Compare proposals by checking that each explains its scope, system design and report. Check installers’ relevant qualifications and compare like-for-like inclusions.
Survey Access and Remote Options
A survey combines property information with observations of the roof, attic and electrical equipment. A remote review can use bills, images and property details, but it cannot visually verify concealed structure or wiring.
A home visit allows direct inspection of accessible areas. Have relevant bills and property details ready, and provide access to the attic and electrical equipment.
Without thorough checks, a design may overlook structural or electrical constraints, leading to unsuitable panel placement or changes during installation.
Survey Timing and Report Recommendations
The time needed for a survey and report depends on access, property complexity and the checks required. A home with several roof sections or difficult attic access may need a different assessment from one with a simpler layout.
The report should explain the panel layout, projected output and assumptions about orientation and shading. It should relate recommendations to household use, including whether battery storage suits the pattern of demand. The value of getting a solar survey in Stafford is a report that connects these findings to a practical design, rather than treating panels and batteries as separate decisions.
For context, the average 25-year electricity-bill savings for a Stafford, Virginia, homeowner who goes solar are $61,318. A typical Stafford, Virginia, homeowner needs a 15.27 kW solar panel system to cover their electricity bills.
Survey and plot plan requirements
A plot plan shows how proposed solar panels relate to your Staffordshire property. It supports system design by making the building outline and proposed equipment locations easier to understand.
For a useful plan, show the house and roof layout, proposed panel positions, and features that may affect placement. A chimney, roof window or extension can reduce the usable area. The homeowner can compare the drawing with the estimate and see whether it reflects the property’s actual shape.
Supporting drawings may also show the inverter location, other equipment and the cable route to the home’s electrical connection. These details explain how the proposed system fits together. If the inverter is planned for a different location, for example, the cable route and installation design may also change.
- Check that the plan shows the correct property and roof outline.
- Compare panel positions with roof features and usable space.
- Look for equipment locations and the route to the electrical connection.
- Make sure the estimate relates to the layout shown.
Do solar installations in Stafford require planning permission or building regulations approval? Requirements depend on the property and proposed work, so a plot plan alone cannot establish whether approval is needed. The design should identify relevant site constraints for consideration.
A clear drawing gives you a practical reference for discussing design changes before installation begins. If a roof feature affects the proposed panel area, the layout and estimated output may need review. Equipment placement can also influence cable routes and the overall design. Use the plan to understand how the panels, roof features and electrical connection relate. In Staffordshire, the plot plan and survey serve different purposes: the plan shows the proposed arrangement, while the survey assesses the property and its suitability. Together, they help make the project specific to your home rather than relying on a generic layout.
Which solar surveyors and installers serve Stafford, Staffordshire?
For a home in Stafford, Staffordshire, choose a residential solar installer that covers the property and can assess its roof and electrical setup. A solar survey may form part of the installation process rather than being arranged separately.
Include the Staffordshire location when describing your property and project. This helps keep the assessment focused on your home, its roof design and electricity use. The town name alone doesn’t describe the building: a detached house, terrace or home with several roof sections can each present different survey considerations.
A surveyor assesses the property and identifies factors that shape a possible system design. The installer uses those findings to plan the panels, equipment and installation work. Some properties may need closer structural consideration, such as a roof with visible alterations or several distinct pitches. The assessment should reflect the features of the actual building.
Check that the proposed system design follows from the survey findings. Panel positions should correspond with the roof layout, and the electrical equipment and connection should make sense for the home. The estimate should relate to the system shown, rather than describe a different arrangement.
For Staffordshire homeowners, the useful distinction is between a survey that only records property conditions and one connected to a proposed installation design. A roof-only assessment does not explain the electrical work or how equipment fits the house. The scope matters as much as the service name.
Property details shape what a survey needs to cover. A simple roof may require a different assessment from a home with multiple roof planes, shading or restricted access. These features influence the survey and design, while the Stafford address helps identify the property being assessed. Connecting the findings to the proposed installation gives homeowners a clearer understanding of the project.
What information and access are needed for a solar roof survey?
A useful survey combines details about the property, household electricity use and the proposed installation. In Stafford, having these details ready helps the surveyor relate the roof layout to your home’s energy needs.
Gather recent electricity bills to show consumption patterns and help inform system estimates. Share any available roof plans, property drawings or details of past roof work. A replacement roof or altered attic, for example, may affect which areas need closer inspection. Point out visible shading, roof windows, chimneys and other features that could shape panel placement.
Access matters too. The surveyor may need to view the roof externally, inspect the attic and see the electrical equipment. Clear a route to the loft hatch and consumer unit, and ensure stored items do not block those areas. If the attic is used for storage, move belongings away from the sections where roof timbers need to be viewed.
Tell the surveyor about electrical changes, such as a recent consumer-unit replacement, and note where the equipment is located. If you’re planning an EV charging point, mention it during the project discussion because it may affect household electricity use and system design.
Where roof connections will be covered during installation, their condition needs particular attention before they are concealed. A roof inspection can identify what should be examined and recorded before panels are installed. Keep access available until the surveyor has completed the relevant checks.
Before the visit, write down questions about access, roof features and the information used for the proposed design. This gives the surveyor a clear starting point and helps you understand how property details inform the recommendations. To discuss your roof and plan a residential solar installation, share the available property information and electricity-use details.
MarGav Solar: Residential Solar PV Systems
MarGav Solar can turn survey findings into a residential solar PV system suited to your home. Once the roof, attic and electrical checks clarify the project’s constraints, the proposed panel layout and your household energy use can guide the system design.
Battery Storage Solutions may suit households looking to store generated electricity for later use. EV Charging Points can also be considered if charging an electric vehicle is part of your home’s energy needs. For existing systems, Solar Panel Maintenance & Cleaning supports ongoing care after installation.
Use the survey findings to discuss your roof layout, electrical setup and energy priorities. Contact MarGav Solar to talk about residential solar for your home.
Turn your survey findings into a confident next step
Getting a solar survey in Stafford can be the start of a more considered decision about your home’s energy. Use the findings to decide what matters most to your household, whether that’s making the best use of your roof, planning for future electricity needs or understanding which design choices need closer attention.
You don’t need to resolve every detail at once. A useful next step is to discuss how the survey findings relate to your priorities and what you’d like a solar project to achieve. That conversation can turn technical observations into a practical direction for your home.
MarGav Solar can discuss your residential solar plans and how the survey relates to your project. Contact MarGav Solar about your survey to take the next step, and move forward with a clearer plan for your home.
Frequently Asked Questions
What does a solar survey in Stafford include?
A survey in Staffordshire assesses whether a proposed home system suits the property and its energy use. The findings help distinguish a layout issue from a roof or electrical constraint. For example, if a tree shades one roof section, the design may favour another usable area instead of assuming every panel can occupy the same plane. This supports a more realistic proposal.
How much does a solar panel survey cost in Stafford?
The price depends on the scope and property, and is provided in a quote. Cost factors include the survey’s scope, the roof layout, access to relevant areas and whether additional structural or electrical assessment is needed. A straightforward roof may require different work from a home with several roof sections or complex access. Review the survey scope alongside the quote.
Is a solar survey free when booking a solar installation in Stafford?
A free, no-obligation consultation is available, but this does not mean every technical survey is free when an installation is booked. In Stafford, distinguish an initial discussion from a property assessment involving inspection of specific areas or the collection of technical details. Review what the quoted process includes to understand whether it covers assessment, system design or both.
What checks cover roof condition, shading, structural suitability and electrical systems?
The assessment considers the roof covering and layout, sources of shade, support structure and the home’s electrical arrangement. A cracked tile, nearby tree or consumer-unit location can each affect the design in a different way. If roof connections will be covered during installation, inspect their condition beforehand. These observations help identify constraints before equipment placement and cable routing are finalised.


